Landscaping Design & Build in Toronto
Most landscaping companies plant and pave. We approach your yard as a general contractor, which means the grading, drainage, and structural work under the surface get done right before the first stone is laid. Retaining walls that hold, patios that drain, and driveways built on a proper base, all on the same guaranteed price and timeline as every Toronique build.
Outdoor Spaces Designed and Built to Last
Your home doesn't end at the front door. The way your property looks and functions outdoors matters just as much as what's inside, for your daily life, your property value, and the way your home sits within its neighbourhood. Toronique brings the same level of planning, coordination, and quality control to landscaping that we bring to every construction project we take on.
Whether you're finishing the exterior of a new custom build, transforming a tired backyard as part of a renovation, or taking on a standalone landscaping project, we manage the full scope. We handle grading and drainage, hardscape construction, softscape installation, lighting, irrigation, and everything in between. One team, one schedule, one guaranteed price.
Because we're a general contractor first, our landscaping work is built with structural precision. We understand how outdoor construction ties into your home's foundation, drainage, and grading, details that standalone landscapers often miss.
Our Landscaping Design & Build Services
Hardscaping & Driveway Construction
Our hardscaping services cover patios, driveways and walkways in natural stone or interlocking pavers, along with steps and retaining walls. We manage excavation, base preparation and installation, coordinating surface levels and transitions between outdoor areas.
Outdoor Living & Landscape Design
We build decks, pergolas, outdoor kitchens and covered dining areas as part of a coordinated landscape design. Planting, irrigation and landscape lighting can be incorporated into the scope, along with the structural work and service connections these spaces require.
Grading, Drainage & Site Preparation
We assess ground levels and drainage before installing the finished landscape. Site work can include excavation, grading, drainage lines, catch basins and downspout routing, with the layout coordinated around the house, underground services and the proposed outdoor features.
Pool Construction & Water Features
We coordinate construction of pools, spas and water features with the surrounding patios and landscape. The scope includes excavation, structural work, utility connections and equipment installation, with specialist trades and deliveries scheduled around access to the property.
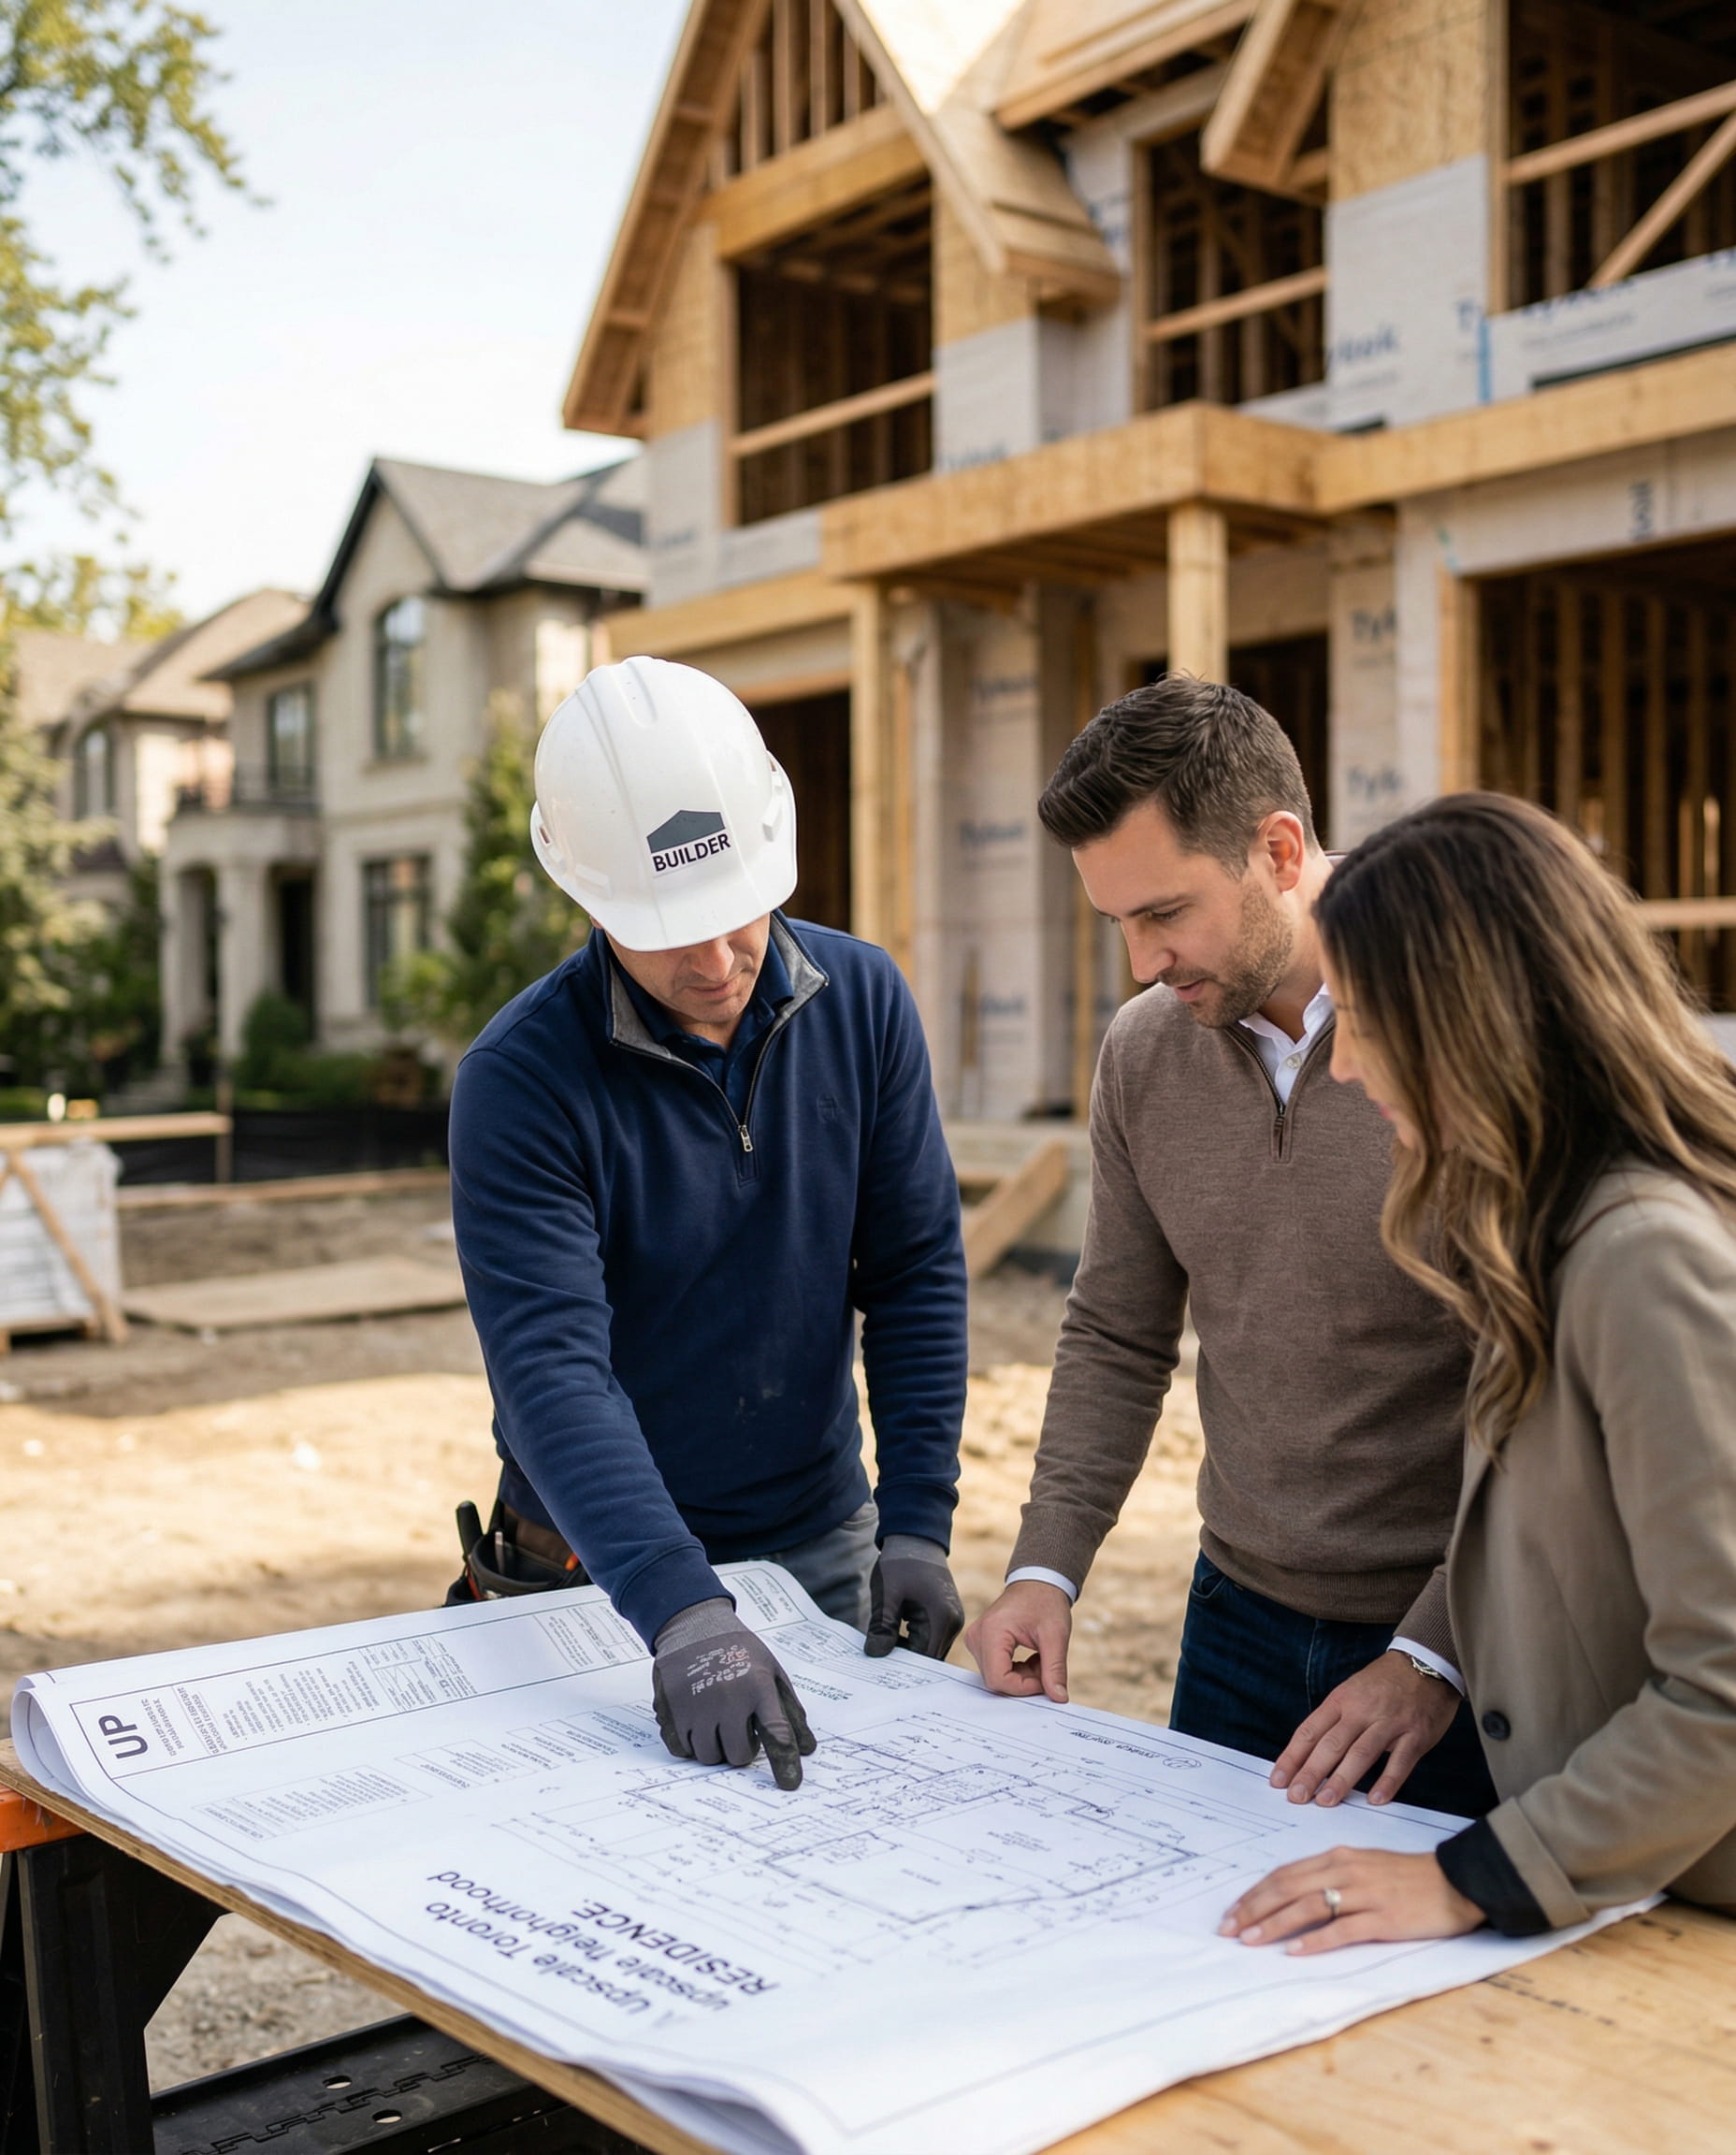

Landscaping Backed by Construction Expertise
Landscape Design in Context
We plan patios, pools, planting and outdoor living areas in relation to the house and the property as a whole. Our approach to landscape design addresses scale, material selection and the transition from interior rooms to outdoor spaces, while providing clear routes between entrances, entertaining areas and gardens.
Construction Quality Below the Surface
Our approach to hardscaping addresses base preparation, footings and drainage before the finished surfaces are installed. We coordinate that underlying work with the stonework, steps and retaining walls above it. Understanding how the elements are supported and how water moves through the site is central to the construction plan.
Coordination of Specialist Trades
Pools, outdoor kitchens, lighting and other landscape features require a carefully sequenced construction schedule. Our landscaping services cover the planning and coordination of specialist trades, material deliveries and site access. We manage both standalone landscape projects and those carried out alongside a home build, with responsibility for the overall installation.
Landscaping Projects We've Delivered
From complete exterior builds on new custom homes to standalone backyard transformations, our landscaping work is built with the same care and accountability as every project in our portfolio.
New Build
Custom Home
Salonica Avenue

New Build
Multiplex
Atlas Avenue

New Build
Multiplex
Cedric Avenue
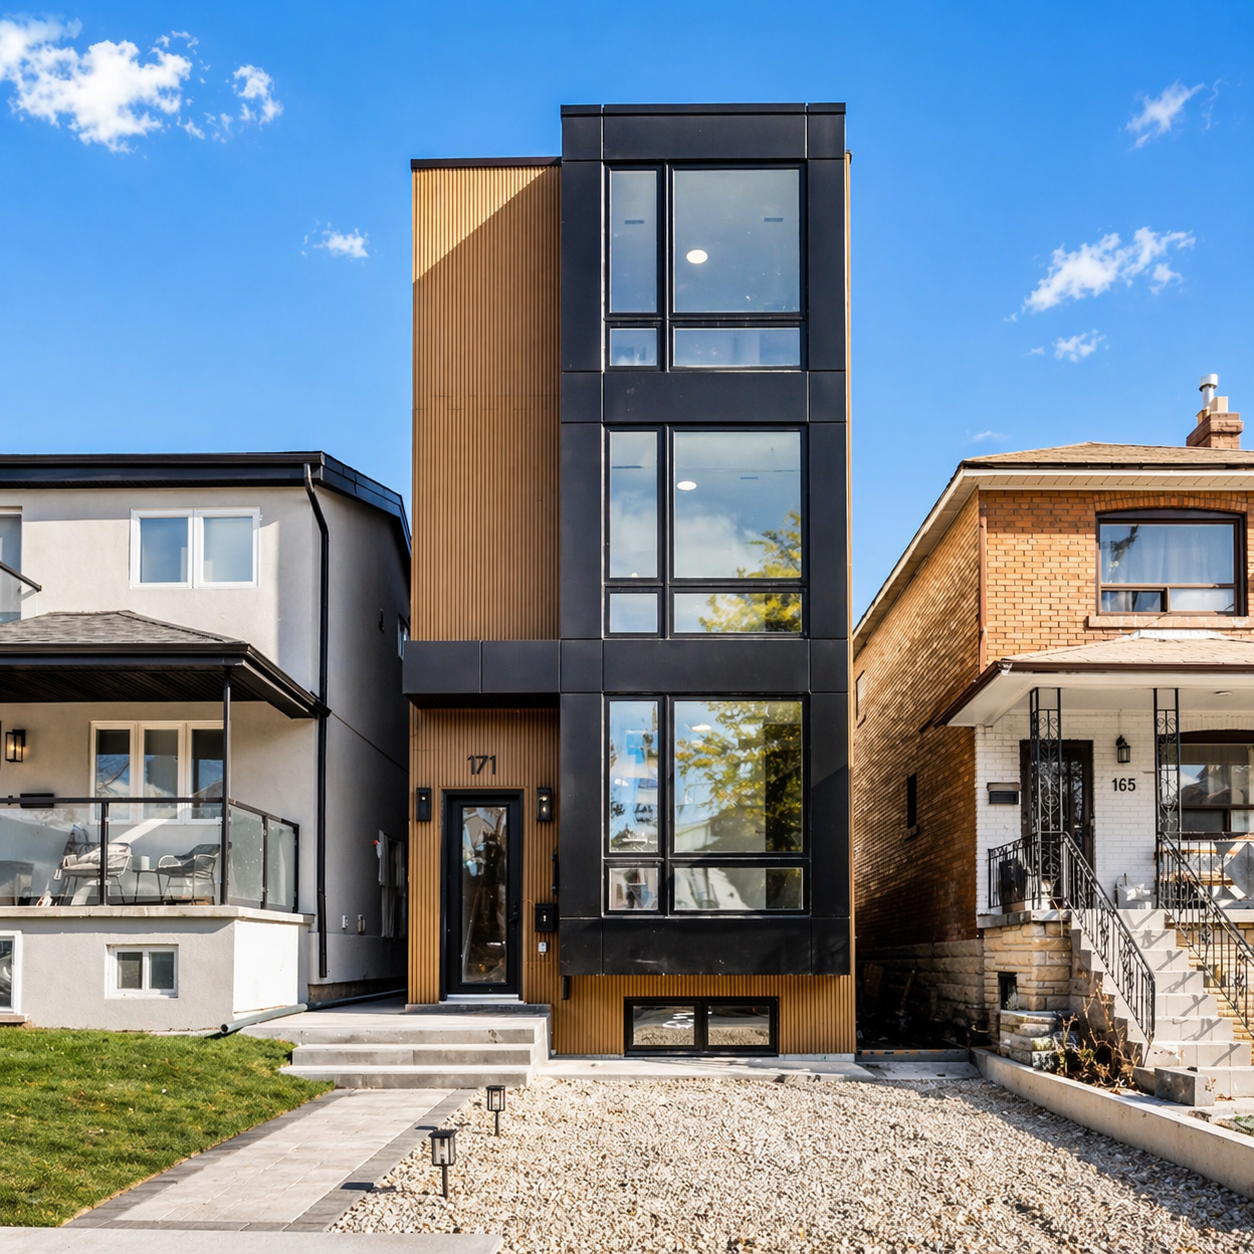
New Build
Custom Home
Saintfield Avenue

New Build
Landscape Design & Build
Misty Crescent

Landscape Design & Build
Denlow Boulevard

Frequently Asked Questions
A complete backyard transformation in Toronto can extend well beyond $150,000, particularly when it includes extensive stonework, a pool, an outdoor kitchen, retaining walls or major grading and drainage work. Landscaping costs depend on the size of the property, material choices, site access and below-ground work.
We discuss the outdoor spaces you want to create, assess the site and work with the designer to bring the features together in one landscape plan. Once the scope is defined, we prepare a detailed proposal so you can see what is included and how the work will be delivered.
We design, plan and build complete outdoor spaces, with the scope tailored to your property and how you want to use it. Our landscaping services can include:
- Hardscaping: interlocking or natural stone patios, driveways, walkways, steps and retaining walls.
- Outdoor living: decks, pergolas, pools and outdoor kitchens, arranged around space for dining, entertaining and relaxing.
- Planting and lighting: planting, irrigation and landscape lighting to complement the layout and make the garden usable after dark.
- Site preparation: grading, drainage and the foundations or bases needed to support the finished landscape.
Toronique coordinates the design, trades, materials and construction sequence as your landscaping contractor. Whether it is a standalone landscaping project or part of a home build, we plan the outdoor work around the house, utility connections and site access.
The timeline depends on the landscape design and the work needed to prepare your property. Pools, retaining walls, substantial stonework and drainage improvements each have their own construction stages. Our landscapers plan these stages together, accounting for access, material lead times, inspections and seasonal conditions.
Once the design is complete and the scope of work is clear, we set out the schedule, including any required approvals. Grading, drainage and underground services are coordinated before patios, walkways and planting are installed. When landscaping is part of a home build, we also account for construction deliveries and site access to protect the completed outdoor work.
Some landscaping features need permits or separate approvals. Common requirements for a Toronto landscaping project include:
- Decks: A building permit is generally required when the deck is more than 60 centimetres above ground.
- Retaining walls: Walls over one metre require a building permit in certain locations, including beside public property, at building entrances or on publicly accessible private property.
- Pools: A new swimming pool requires an approved Zoning Certificate and a Pool Fence Enclosure Permit. The City must inspect and approve the enclosure before the pool is filled.
Excavation near protected trees, work in ravine areas and driveway or walkway changes across City property can require additional approvals. Toronique reviews these requirements alongside the landscape design, coordinates the necessary applications and plans the construction sequence around approvals and inspections.
Contact us well before the season when you want the work completed. For a spring or summer build, fall and winter provide time to review your property, develop the design and work through material choices and approvals. We schedule hardscaping around suitable ground and weather conditions, while planting often works well in spring or early fall.
