From Concept to Completion Under One Roof
The traditional approach to building or renovating a home separates design from construction. You hire an architect, finalize plans, then find a builder, and hope the two can work together. That disconnect is where budgets blow up, timelines stretch, and miscommunication takes root.
Toronique's design-build model eliminates that gap. We get involved at the earliest stage of your project, working alongside your architect or designer to review plans for buildability, cost efficiency, and alignment with real-world construction conditions. By the time plans are finalized, we've already identified potential issues, priced the project accurately, and locked in a guaranteed delivery timeline.
The result is a faster, more predictable process. You deal with one team from the first design meeting through final inspection. There's no blame-shifting between architect and builder. No surprise costs because the design assumed materials or methods that don't align with the budget. Just a coordinated path from concept to keys.
What Our Design-Build Services Cover
Planning & Feasibility Review
We review your property, proposed scope and budget with the design team, including site conditions, zoning and utility requirements. The findings help define the construction scope and inform design decisions before detailed drawings and specifications are developed.
Design Team Coordination
Our design-build services include coordination with your architect and designers, or a team engaged by Toronique. We review layouts, structure, materials and building systems as drawings and specifications are developed for pricing and construction.
Permits & Approval Coordination
We work with architects, engineers and consultants to assemble drawings and documents for permit applications. Our team coordinates City submissions and responses, manages additional planning applications where needed, and tracks approval requirements that may affect the construction schedule.
Construction & Project Delivery
We hire the trades and manage material purchasing, scheduling and inspections for the agreed scope. Throughout construction, our project team reviews workmanship, coordinates approved changes and prepares the completed work for a final walkthrough and handover.
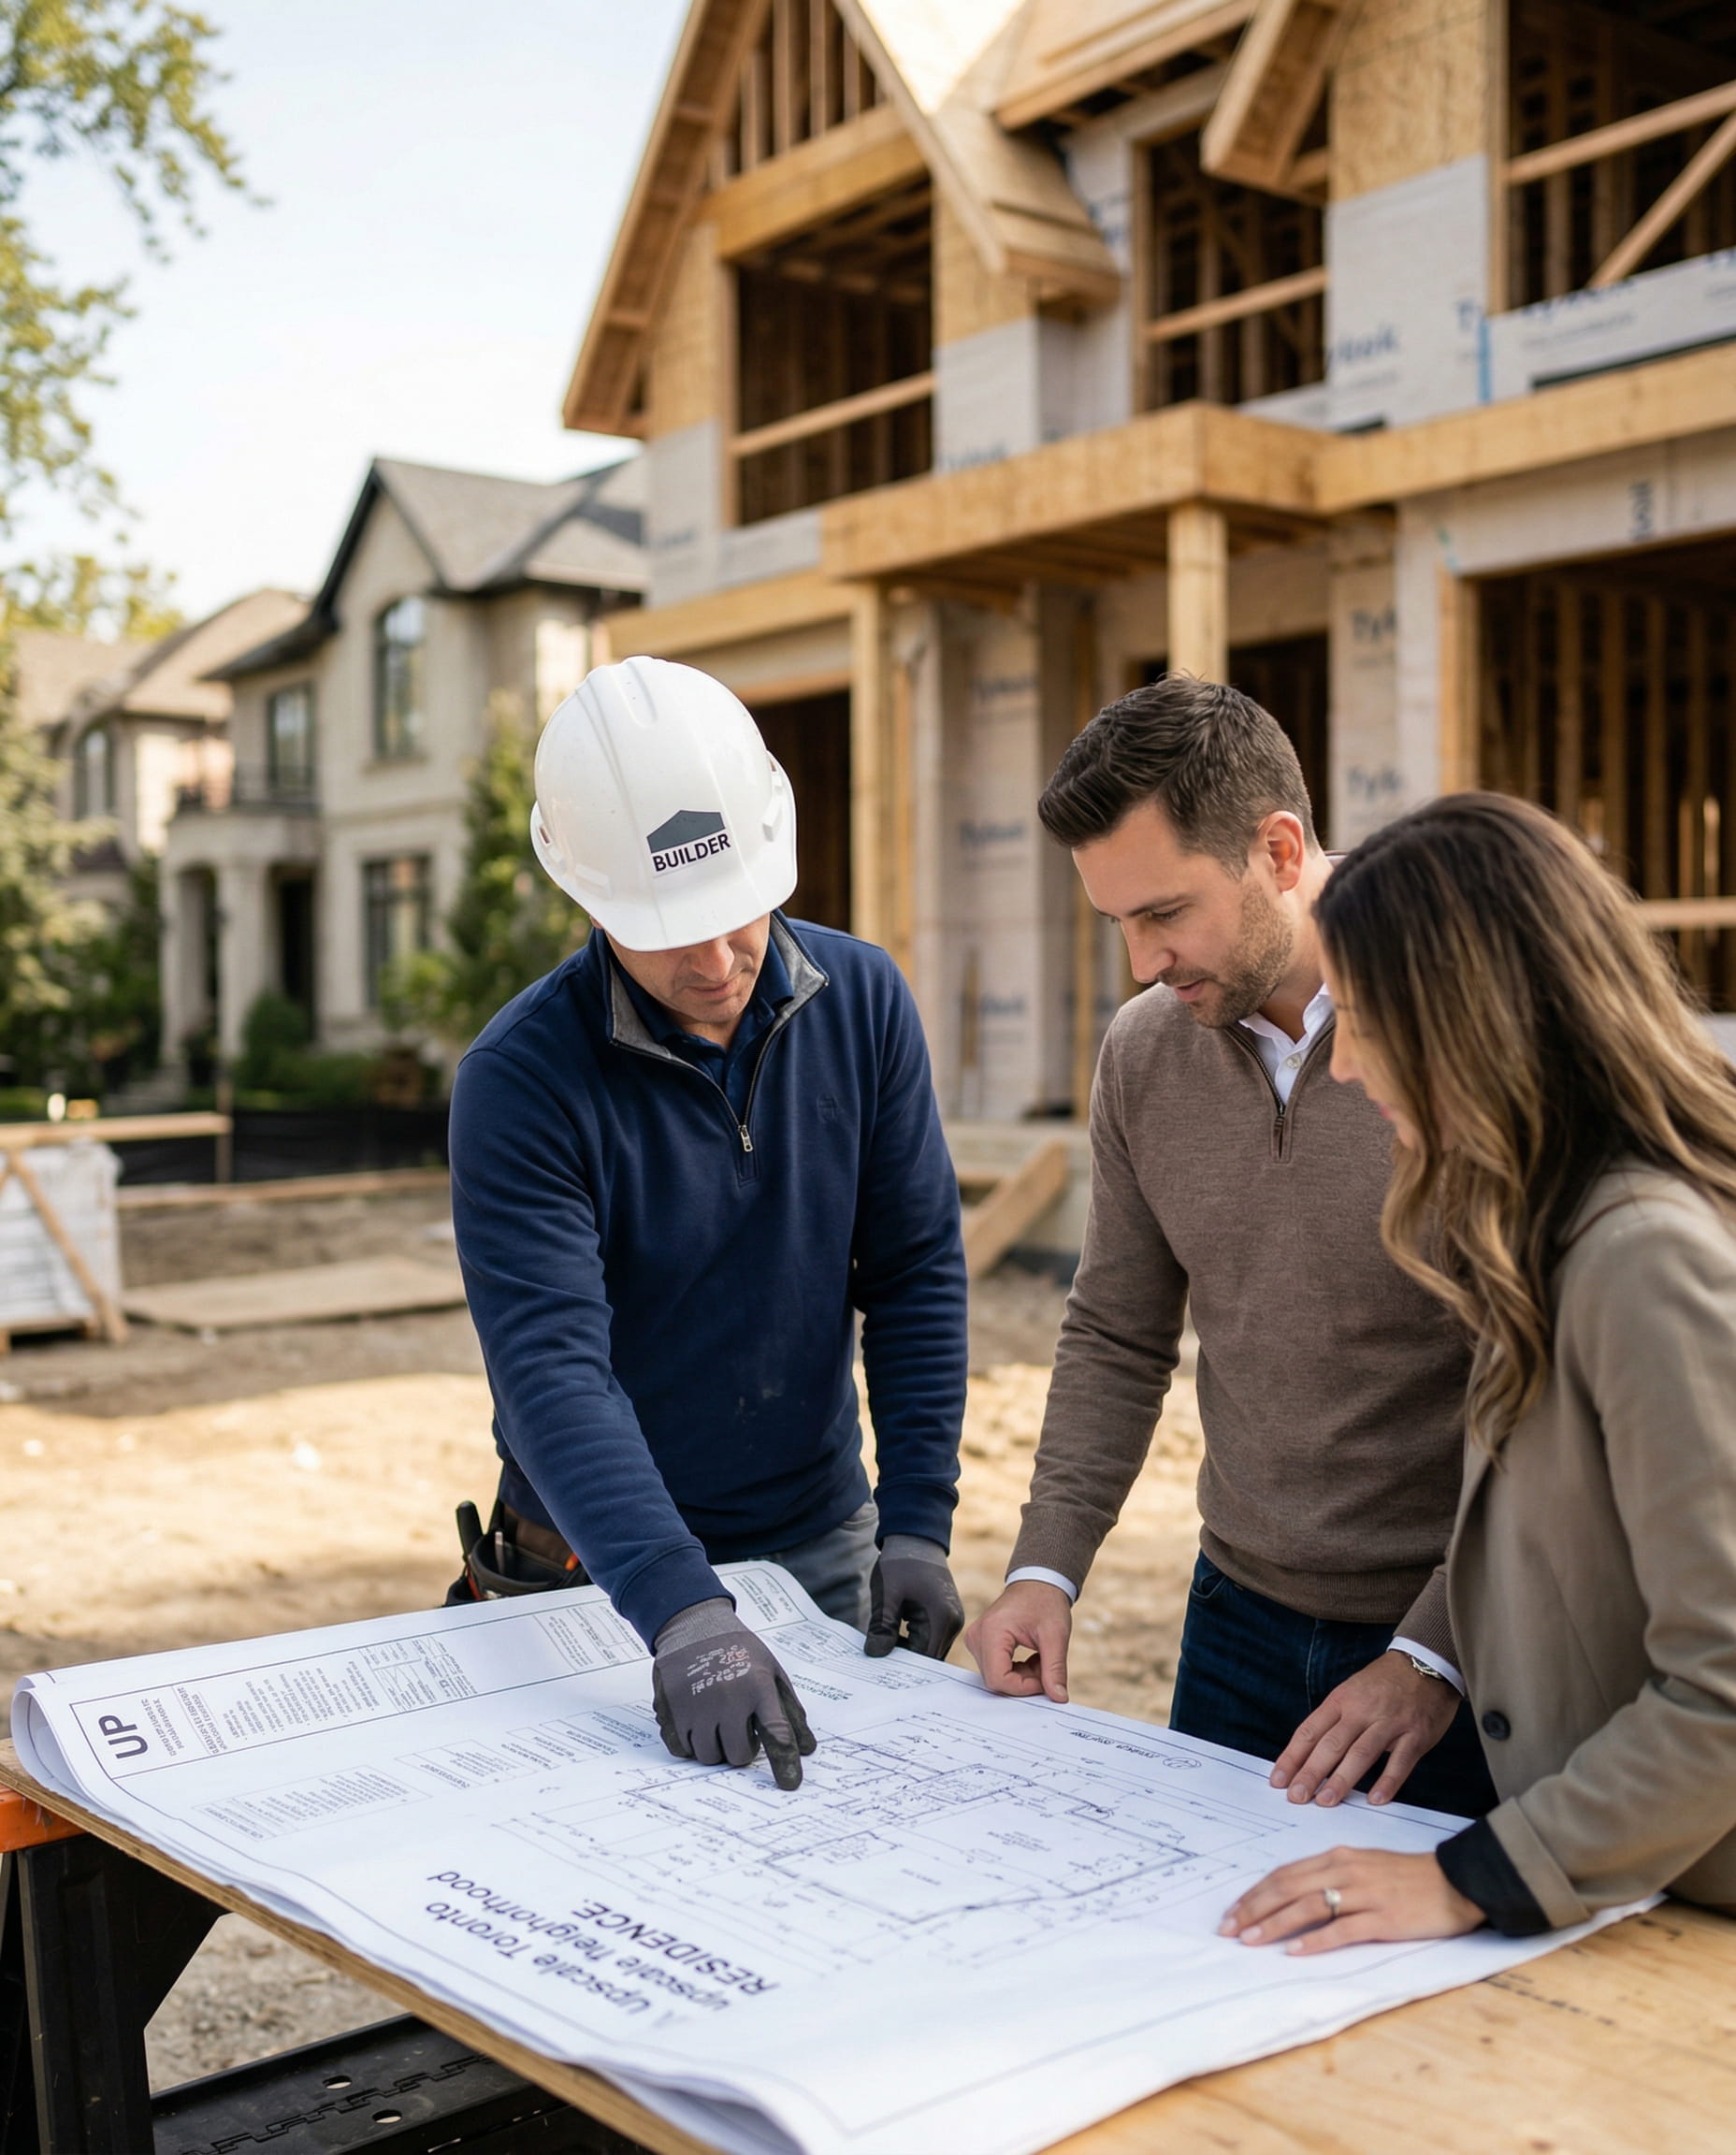

Design-Build Expertise from Planning to Construction
Coordination Between Designer and Builder
We work with your appointed architect or engage a design team for your project. Early collaboration allows us to review structural approaches, material specifications and building systems while the plans are still being developed. Design and construction decisions are resolved together, with a clear understanding of your priorities.
Cost Advice During Design
As a design-build firm in Toronto, we assess the construction implications of design choices before they become commitments. We explain how changes to structure, glazing and finishes affect the budget and schedule. This gives you the information to evaluate alternatives while preserving the features that matter most to the project.
Continuity Through Construction
The team involved in planning remains connected to the work on site. Our design-build construction process carries agreed details into trade scopes, material orders and site instructions. That continuity helps preserve the architectural intent and gives the trades a consistent set of requirements to build from.
Projects Delivered Through Our Design-Build Process
These projects were managed from early design coordination through construction and handover, demonstrating the efficiency and quality of an integrated approach.
New Build
Custom Home
Salonica Avenue

New Build
Multiplex
Atlas Avenue

New Build
Multiplex
Cedric Avenue
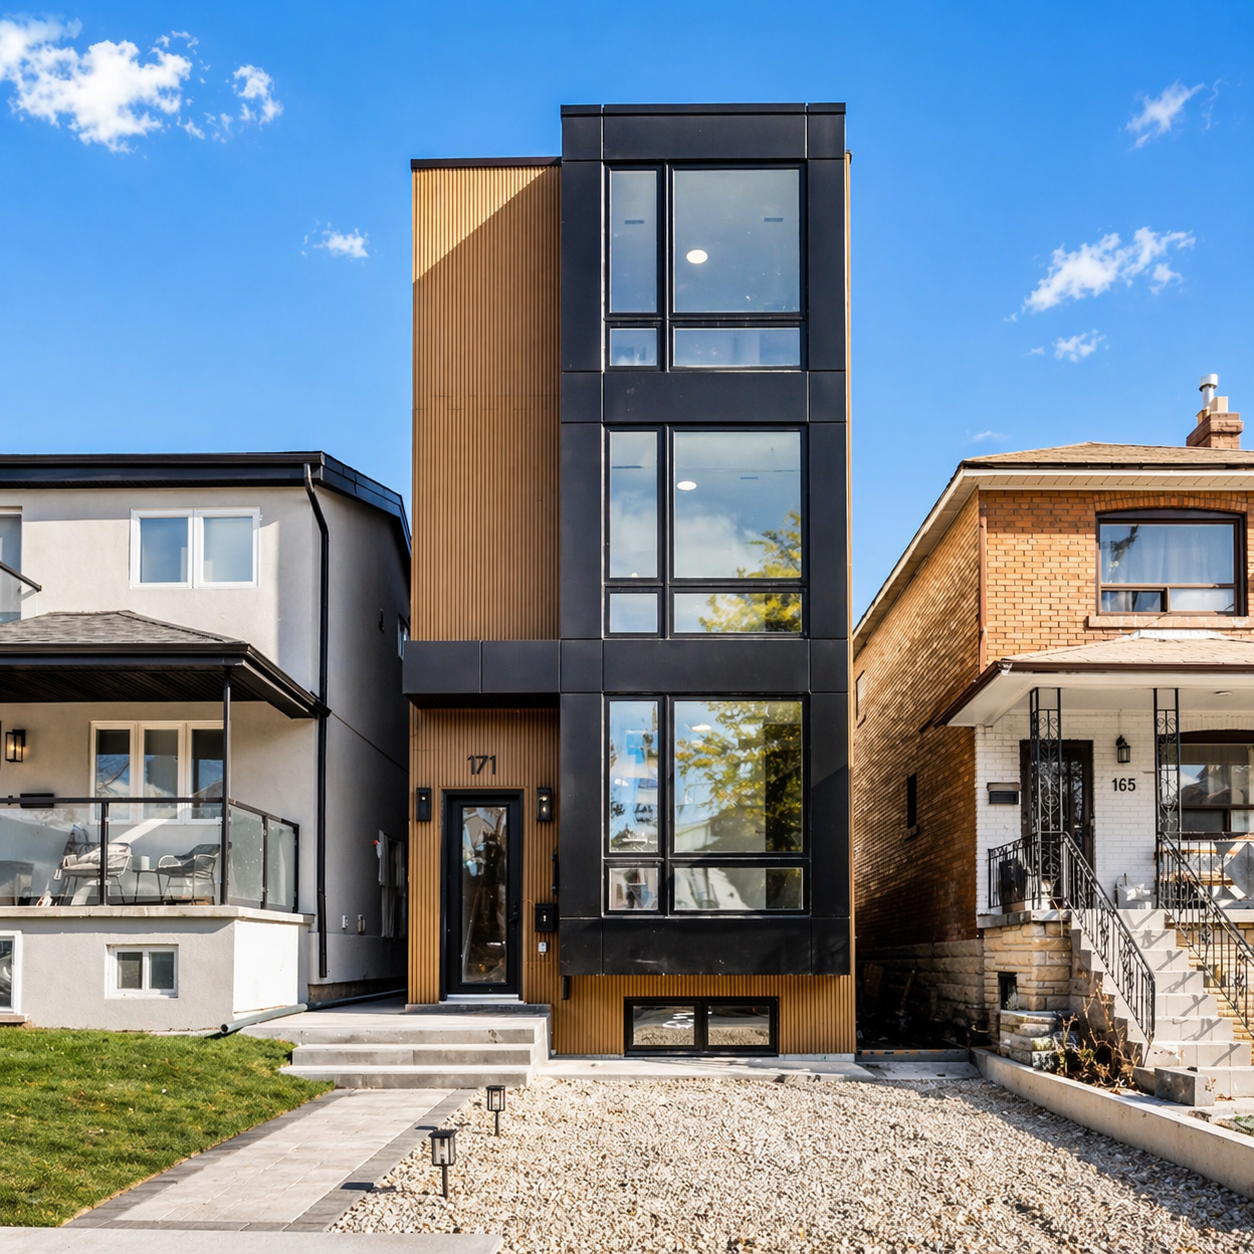
New Build
Custom Home
Saintfield Avenue

New Build
Landscape Design & Build
Misty Crescent

Landscape Design & Build
Denlow Boulevard

Frequently Asked Questions
As a design-build firm in Toronto, we bring design, budget and construction planning together from the start. We engage trusted architects and designers and coordinate their work with construction planning, so design decisions reflect building methods, costs and timing.
We review design choices with you while they’re still straightforward to change. For example, we can explain how a large opening, an unusual roofline or a particular finish affects the construction work and price. Coordinating design and build from the beginning helps you understand those implications before committing to the final drawings.
Our design-build service includes design fees for the agreed scope, feasibility review, construction advice during design, pricing, permit coordination and project management. We assess the property and work with the architect on practical solutions, then hire and manage the trades and arrange materials and deliveries. The same construction team stays involved from planning through completion.
Yes. You can retain your own architect or designer and work with Toronique for construction. Your designer leads the design, while we advise on construction, costs and scheduling. If you need an introduction, we can recommend professionals we’ve worked with in Toronto; you can engage them directly and agree on their design scope and fees.
Involving a design-build company early helps you test design ideas against construction costs and site conditions before the plans are finalized. We work alongside the project’s architect to review structural options, material choices and lead times while adjustments are still straightforward.
The team advising you during design also manages the build. That continuity carries your decisions into pricing, trade coordination and site work, helping reduce the need to revisit them once construction starts. If your drawings are already underway, we can review them with your design team before permit submission or construction.
We start with your priorities and the amount you’re comfortable investing, then review how the proposed design fits that budget. As drawings and specifications develop, we assess the construction work in more detail, including labour, materials and the demands of the site.
We compare structural and material options with you so you can decide where to invest and where another finish or approach may suit your budget. Once the scope is clear, we provide a detailed proposal setting out the construction price and the work included. You can review it with us before signing.
We coordinate the permit process with the architect, engineers and other design professionals, bringing together the drawings, construction details and responses to the City. If the design needs zoning relief, we also help manage the Committee of Adjustment application. Our team tracks the submissions and keeps you informed as the project moves toward approval.
