Renovations That Respect Your Home and Your Investment
Renovating an existing home is a different discipline than building from scratch. It demands a contractor who can read the bones of a structure, anticipate what's behind the walls, and solve problems before they become expensive surprises. That's where Toronique's two decades of experience make the difference.
We take on full-home renovations, targeted room upgrades, and everything in between. Our team manages the entire scope: demolition, structural modifications, electrical and plumbing updates, HVAC, finishes, and final cleanup. We coordinate every trade so the project stays organized and your home is treated with care throughout.
Every renovation we take on comes with a guaranteed flat-rate price. No vague allowances, no open-ended cost-plus billing. You'll know what your project costs before a single wall comes down.
Our Home Renovation Services
Full Home Renovations
We manage full home renovations that combine layout changes, structural alterations and upgrades to plumbing, electrical and heating systems. The scope can include kitchens, bathrooms and living areas, with demolition, construction and finishing planned as a single coordinated project.
Kitchen Renovations
Our kitchen renovation work covers layout changes, cabinetry, countertops, plumbing, electrical work and appliance coordination. With your designer, we review cabinet dimensions, service locations and installation details, including appliance clearances and transitions between countertops, cabinetry and flooring.
Bathroom Renovations
We renovate ensuites, main bathrooms and powder rooms, coordinating plumbing, ventilation, waterproofing, tile and fixtures. We resolve vanity dimensions, shower details and finish transitions before installation, with attention to the concealed work that supports the completed room.
Basement Renovations
We assess moisture conditions, insulation, ceiling heights and existing services before planning a basement renovation. The work can include family rooms, offices, gyms or a secondary suite, with the layout, building systems and required approvals coordinated around the intended use.
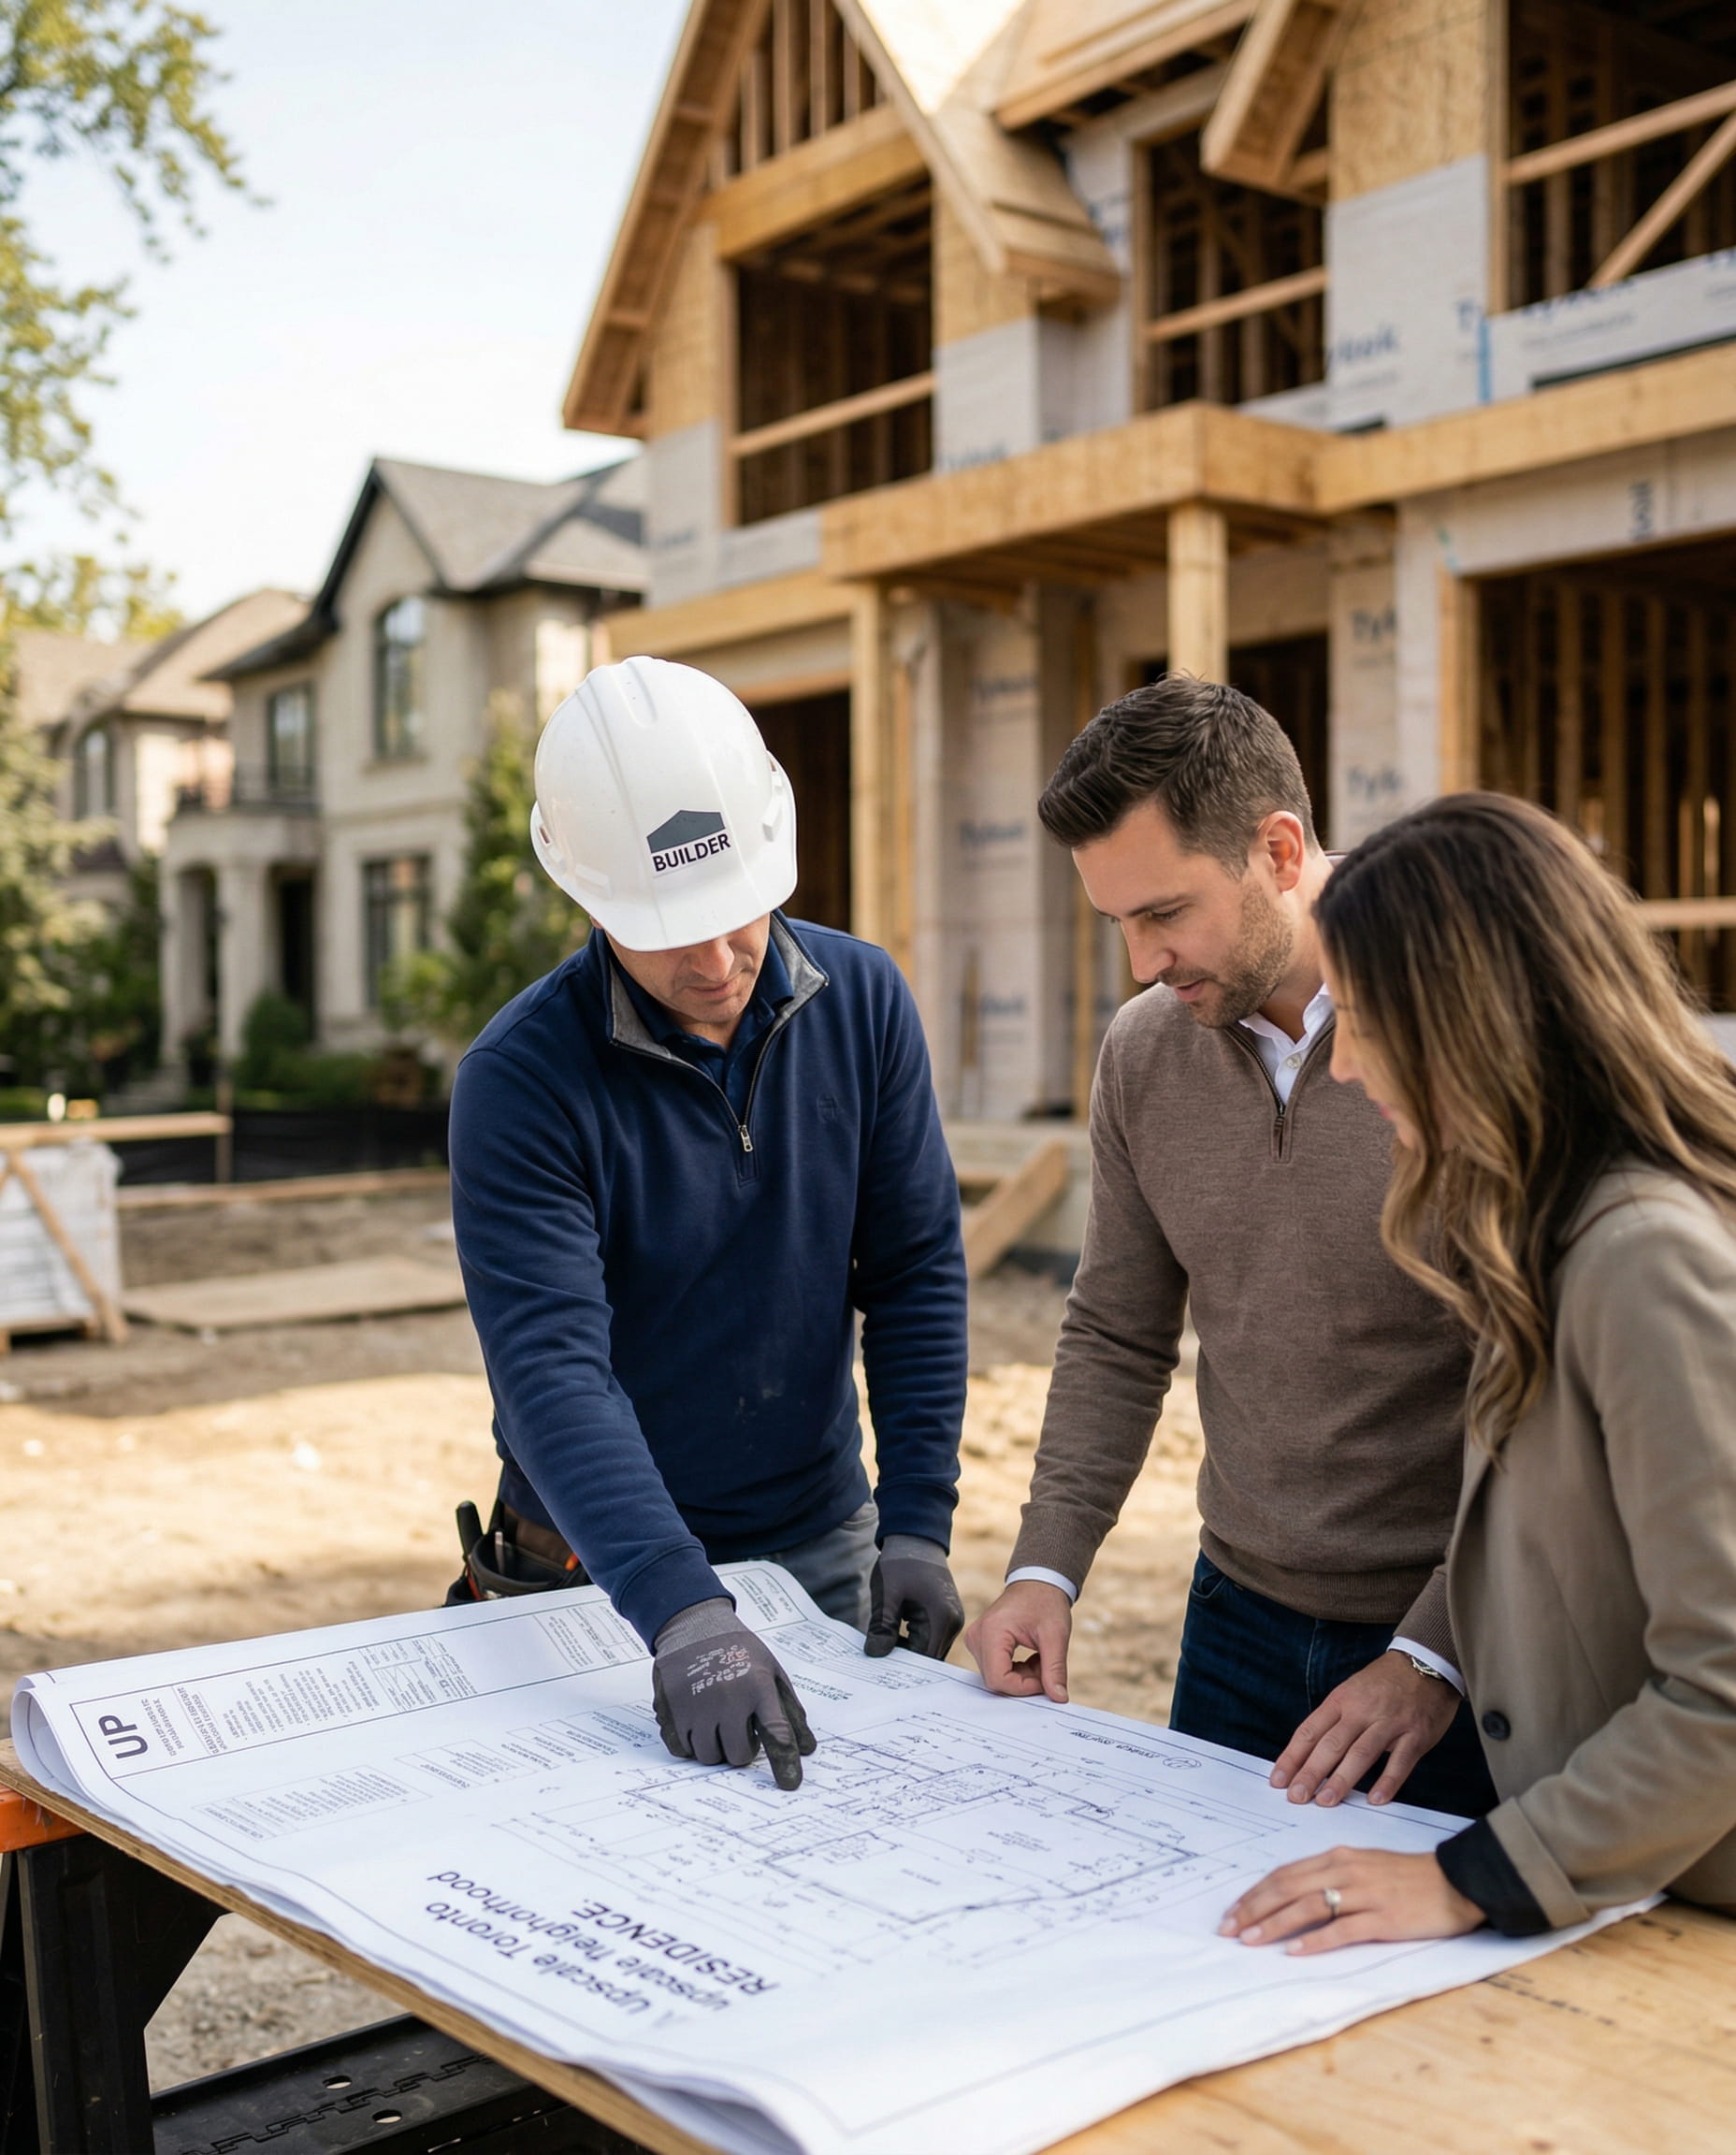

An Experienced Contractor for Major Home Renovations
Planning the Renovation as a Whole
A full home renovation can involve changes to several rooms, structural walls and the systems serving them. We review these elements together with your designer so decisions in one area support the overall plan. The construction sequence accounts for their connections, from structural work through to cabinetry and finishes.
Integration of Existing and New Work
We assess how new construction will meet the parts of the house being retained. Floor levels, wall alignments, original details and material transitions require particular attention during a house renovation. Our team coordinates these junctions so the new work respects the architecture and achieves a consistent standard of finish.
Professional Site Management
Our home renovation services include site supervision, with clear standards for workmanship, cleanliness and trade conduct. We plan access and protection for the areas being retained, and keep you informed of progress and decisions requiring your input. Daily work is managed with respect for your property and household.
Renovations We've Delivered
From full gut renovations to targeted upgrades, these projects reflect the range and quality of our renovation work across Toronto.
New Build
Custom Home
Salonica Avenue

New Build
Multiplex
Atlas Avenue

New Build
Multiplex
Cedric Avenue
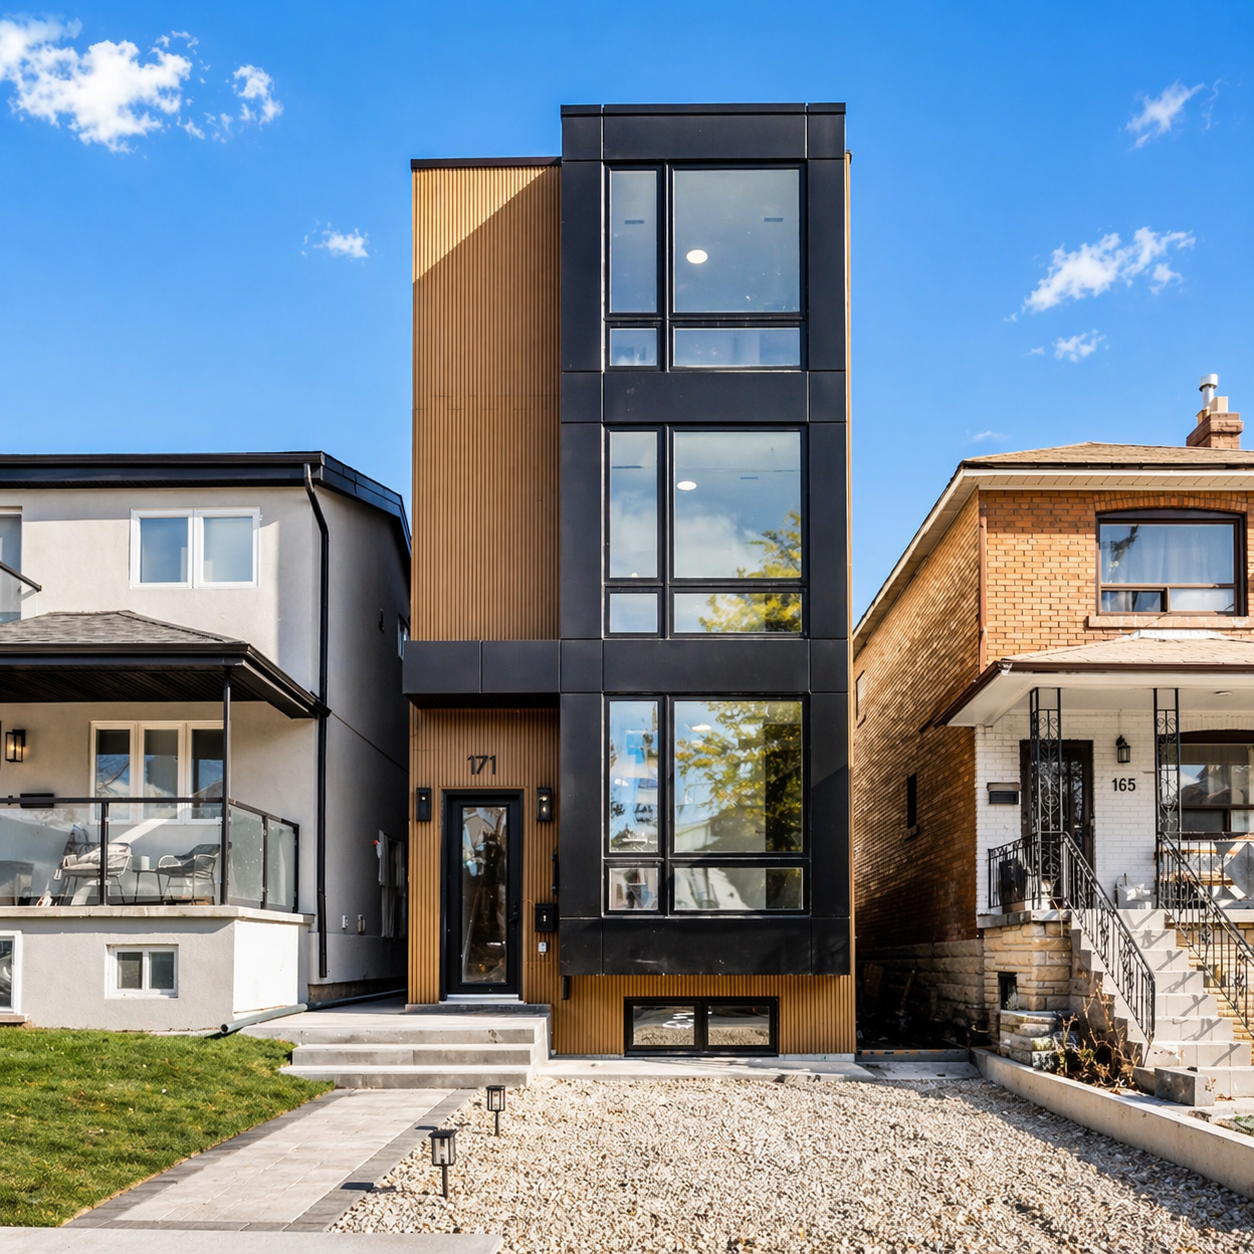
New Build
Custom Home
Saintfield Avenue

New Build
Landscape Design & Build
Misty Crescent

Landscape Design & Build
Denlow Boulevard

Frequently Asked Questions
Our general budgeting range for home renovations is $100 to $300 or more per square foot. For a full home renovation in Toronto, allow roughly $400,000 to $1 million or more for a mid-size home. The scope, condition of the house, structural requirements and finish selections determine the final price.
We begin with the changes you want to make, assess the existing structure and building systems, and determine whether City permits are required. Toronique then prepares one proposal covering the agreed work, including structural and layout changes, finishes and any upgrades to plumbing, electrical or heating systems. You can review the complete scope and price before construction begins.
A full house renovation typically takes three to 10 months, depending on the scope and approval requirements. Structural changes, relocated plumbing and upgrades to older electrical or heating systems need to be coordinated with the finishes and any required permits.
We account for planning, design and approvals before setting construction dates. We work through fixture and finish selections with you and explain the sequence of work, helping us coordinate deliveries and giving you time to plan for access to the house or temporary accommodation.
You can often stay when the work is limited to part of the house. You will need safe access to a bathroom and somewhere to prepare food, with living space separated from construction. For a full gut renovation, moving out is usually more practical. We discuss temporary arrangements with you before finalizing the construction schedule.
Work such as adding or removing walls, changing plumbing or heating systems, underpinning a basement or adding a secondary suite generally requires a City building permit. Painting, flooring and other purely cosmetic updates typically do not. Electrical work is handled separately through the Electrical Safety Authority; a building permit does not replace an ESA notification. We check the requirements against your renovation plans and coordinate the necessary applications.
Yes. We coordinate complete interior renovations, including kitchens, bathrooms, basements and changes to the layout. Planning these areas together lets us sequence structural work, building systems and finishes as one project. We help you define the scope around how you want the home to function, then manage the trades, materials and construction schedule.
We assess the issue and explain what needs to happen before the affected work continues. Opening walls or floors can reveal damaged framing, old wiring or other conditions that were not visible during planning. We review the necessary work against the scope and pricing commitments in your contract, then walk you through the solution and any effect on the schedule.
