Expand Your Home Without Leaving the Neighbourhood You Love
Toronto homeowners regularly face the same decision, outgrow the house or move. Moving means competing in one of Canada's most expensive real estate markets, uprooting your family, and starting over. An addition lets you stay where you are, invest in the property you already own, and build the space your life actually requires.
Toronique has been building home additions across Toronto and North York for over 20 years. We understand how to work with existing structures, navigate the city's zoning bylaws and Committee of Adjustment process, and deliver an addition that looks and feels like it was always part of the home. Our team manages everything: architectural coordination, permits, structural engineering, construction, and finishing.
Like every Toronique project, your addition comes with a guaranteed flat-rate price and a guaranteed completion date. You'll know the full cost and timeline before we start, so you can plan around it with confidence.
Home Additions & Extensions We Build
Second-Storey Additions
We build second-storey additions with the structural work needed to support the new floor. Our team coordinates engineering, roof removal, stairs and service extensions, then completes the bedrooms, bathrooms and finishes specified for the upper level.
Rear & Side Home Extensions
Our rear and side home extensions create room for larger kitchens, additional living areas or main-floor bedrooms. We manage excavation, foundations and connections to the existing house, with the design developed around setbacks, lot coverage and site access.
Above-Garage Additions
We assess the garage structure with an engineer before developing an above-garage addition. The construction scope addresses any reinforcement, insulation, access and heating or cooling needed for a bedroom suite, office or other rooms above the garage.
In-Law Suites & Secondary Units
We build additions that accommodate family members or form a self-contained secondary unit, subject to the required approvals. Working with the design team, we coordinate entrances, kitchens, bathrooms and the fire separation and services appropriate to the intended use.
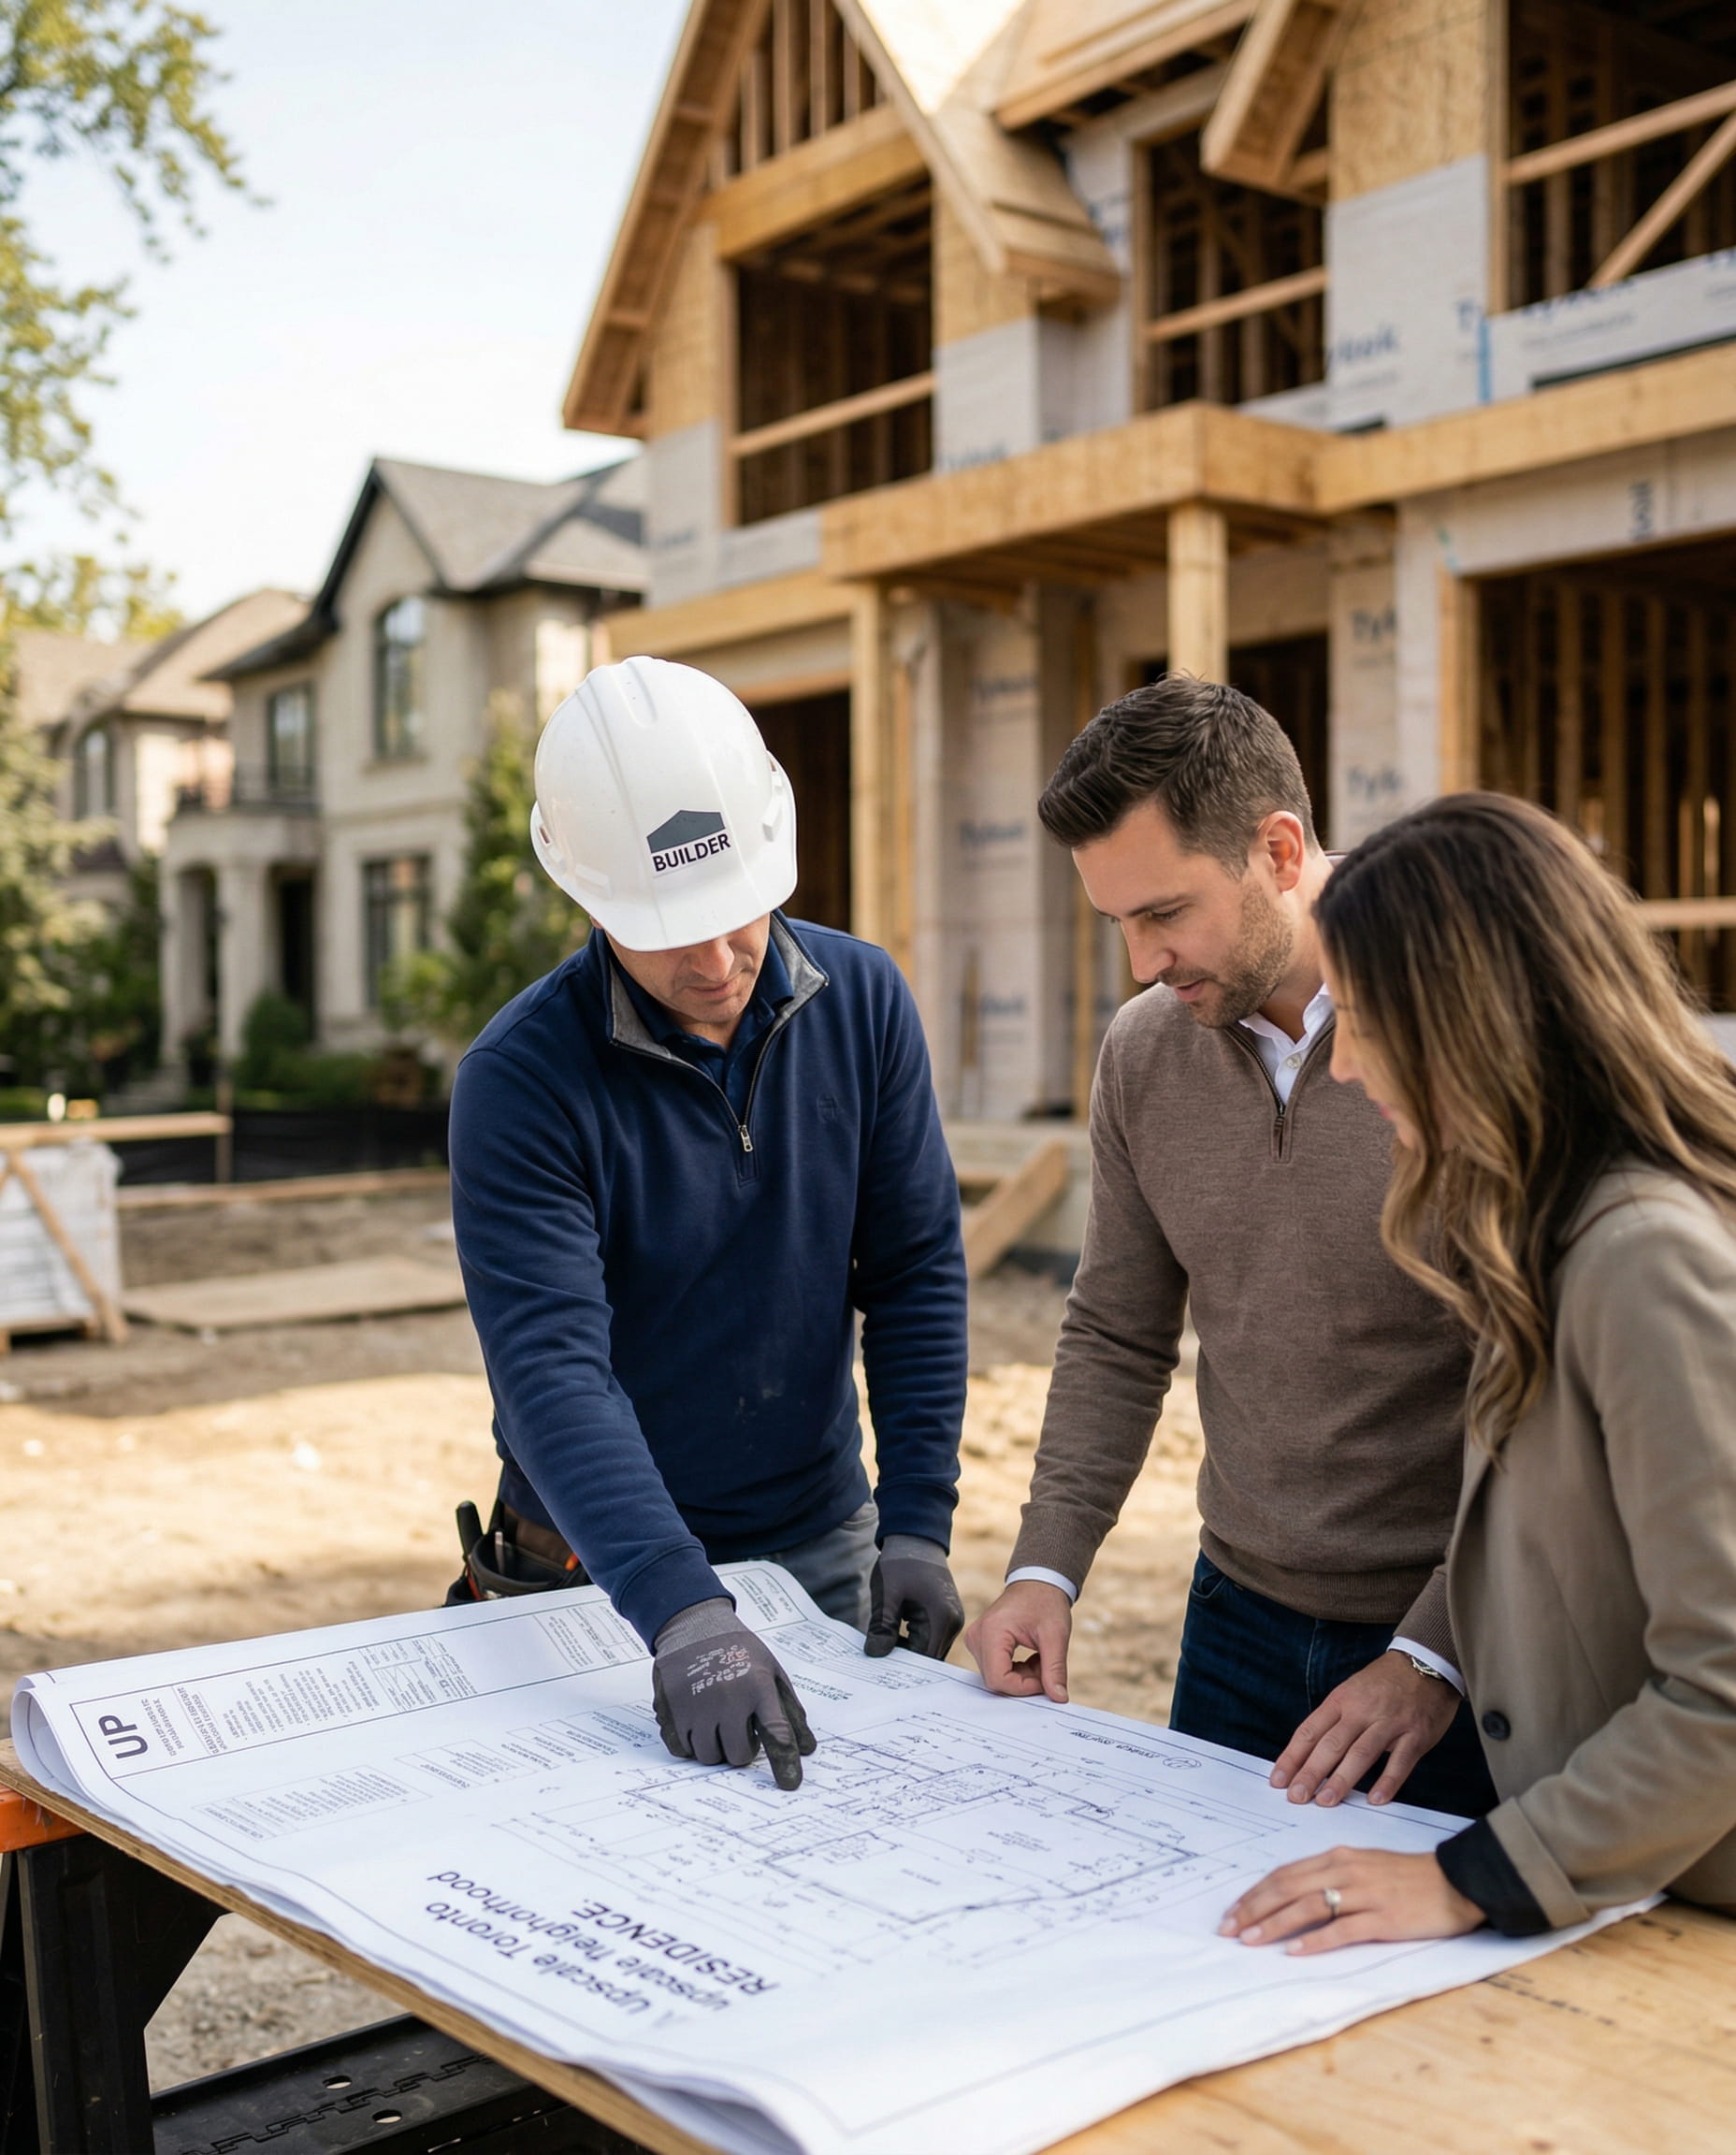

Home Additions with Structural Integrity
A Layout That Improves the Whole Home
We work with your designer to determine how the addition will connect to the rooms already in use. Stair locations, access between spaces and changes to the existing layout are reviewed alongside the new floor area. The objective is a more functional house, with the added space serving a clear purpose.
Careful Structural Integration
A second-storey addition requires close coordination of the new loads and the structure supporting them. A rear addition introduces its own foundation and connection requirements. Our home addition contractors coordinate the engineering and construction work for these conditions, with attention to the strength and continuity of the combined structure.
Consistent Architectural Detailing
Rooflines, window proportions, exterior materials and interior finishes determine how a home extension relates to the original house. We manage these details across the trades, whether the design calls for matching existing features or introducing a different architectural approach. Particular attention goes to the points where the two areas meet.
Additions We've Completed
From second-storey builds on North York bungalows to rear extensions in Midtown, these projects demonstrate the range and quality of our addition work.
New Build
Custom Home
Salonica Avenue

New Build
Multiplex
Atlas Avenue

New Build
Multiplex
Cedric Avenue
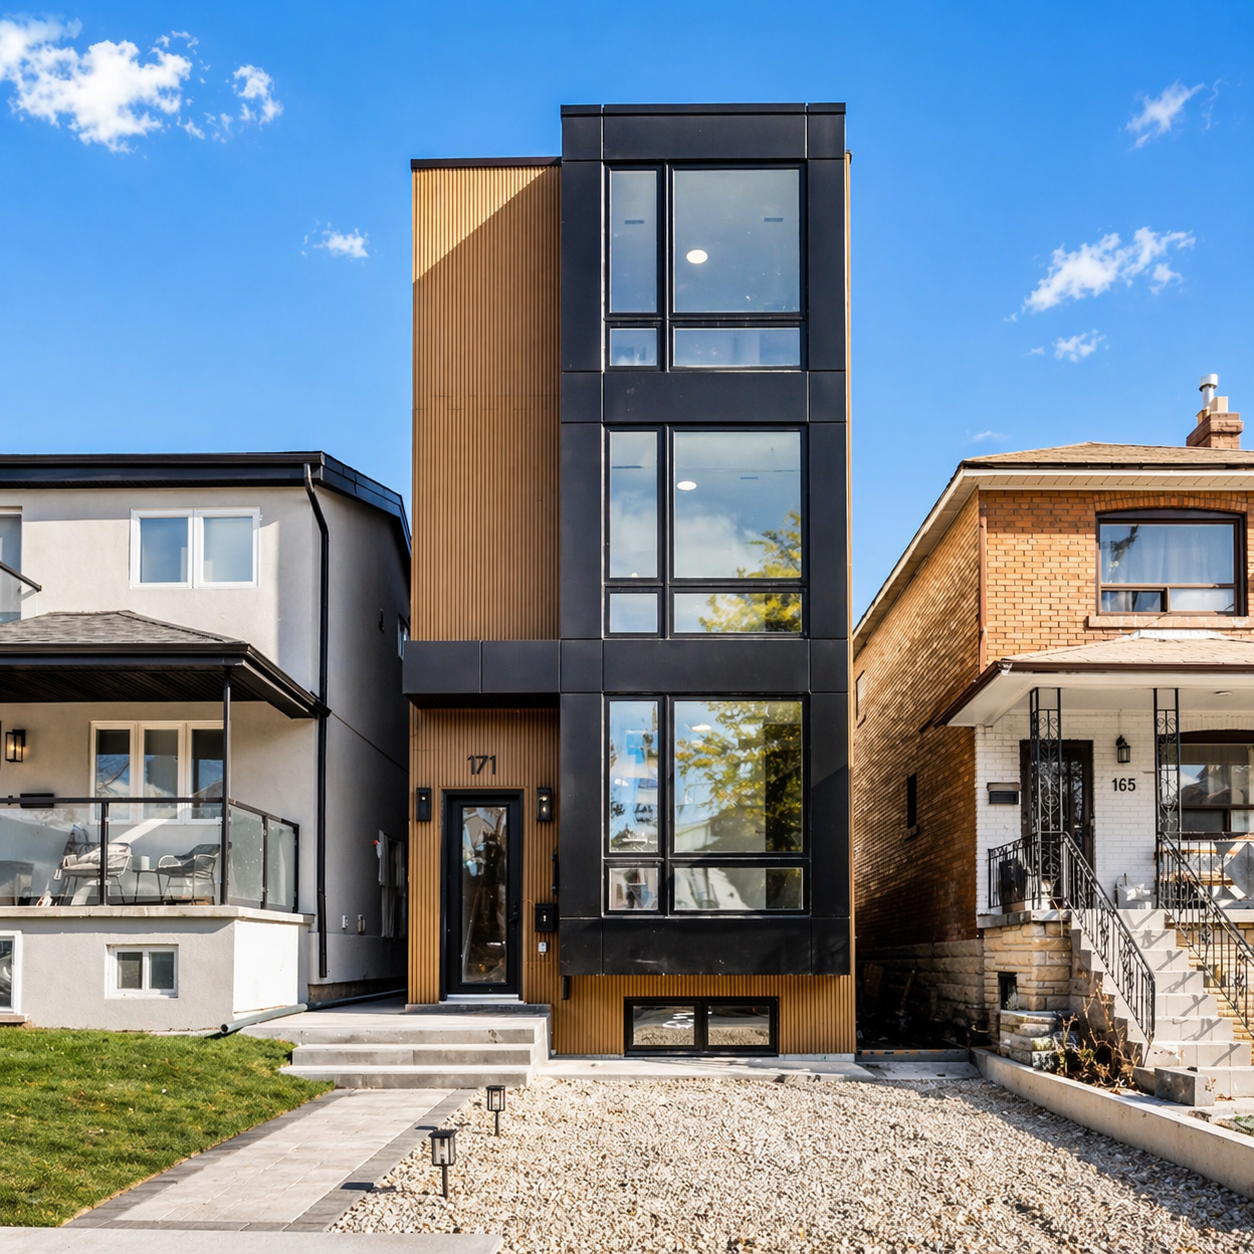
New Build
Custom Home
Saintfield Avenue

New Build
Landscape Design & Build
Misty Crescent

Landscape Design & Build
Denlow Boulevard

Frequently Asked Questions
For preliminary planning, our guide for home additions in Toronto is approximately $200 to $300 or more per square foot. A second-storey addition on a typical North York bungalow may require a budget of $350,000 to $600,000 or more, depending on its size and complexity.
The cost of a house extension in Toronto includes more than the new floor area. Structural reinforcement, roof changes and alterations to existing rooms can be significant parts of the budget. For a rear extension, excavation, foundations and backyard access also affect the price. We assess the existing house and proposed addition together, then provide a fixed proposal for the agreed work.
As a planning guide, allow roughly four to eight months for construction, with another three to six months for design and permits beforehand. Approvals can take longer if the design needs revisions or a minor variance. We check those requirements early so you can make realistic plans for any time away from home.
The schedule also depends on how much work is needed inside the existing house. A rear extension that connects through a limited opening involves a different sequence from removing the roof and adding another floor. Once the scope is defined, we set out the construction timeline and include the completion date in your contract.
Yes. A second-storey addition is worth exploring when you need more bedrooms or bathrooms and want to preserve your backyard. A rear extension may be a better fit if you want a larger kitchen, more living space or a bedroom on the main floor.
The decision also depends on what your house and lot can accommodate. For a second storey, we look at the existing structure, space for stairs and permitted height. For a rear extension, setbacks, lot coverage and the yard space you want to keep are key considerations. We review both options with you, looking at the space each would add, the work involved and your budget before recommending an approach.
Possibly, but we need to assess the existing structure before giving you a reliable answer. A house can appear sound and still need reinforcement to carry another floor. The foundation, framing and the way the new weight transfers through the building all matter.
We work with structural engineers to establish what can be retained and what needs to be strengthened, then explain how that work affects your design and budget. We also check the zoning requirements. You don’t need these assessments before contacting us; we coordinate them and help you decide whether a second-storey addition is right for your home.
A home addition requires a City of Toronto building permit. The proposed design must also satisfy the zoning rules for your lot, including height, setback and lot-coverage limits. If the design falls outside those rules, it may need a minor variance. We coordinate the drawings and applications, and identify any other property-specific requirements during planning.
Not always. With some rear or above-garage additions, it is possible to stay while much of the new space is built. A second-storey addition is more disruptive, especially while the roof is removed and the existing house is opened up. We discuss safe access, working utilities and the stages that may require you to move out, so you can plan temporary accommodation around the actual work.
