Your Vision, Built from the Ground Up
Building a custom home is one of the most significant investments you'll make. It should also be one of the most rewarding. Toronique has been delivering custom homes across Toronto and North York since 2003, and we've refined every step of the process to make the experience clear, controlled, and genuinely enjoyable.
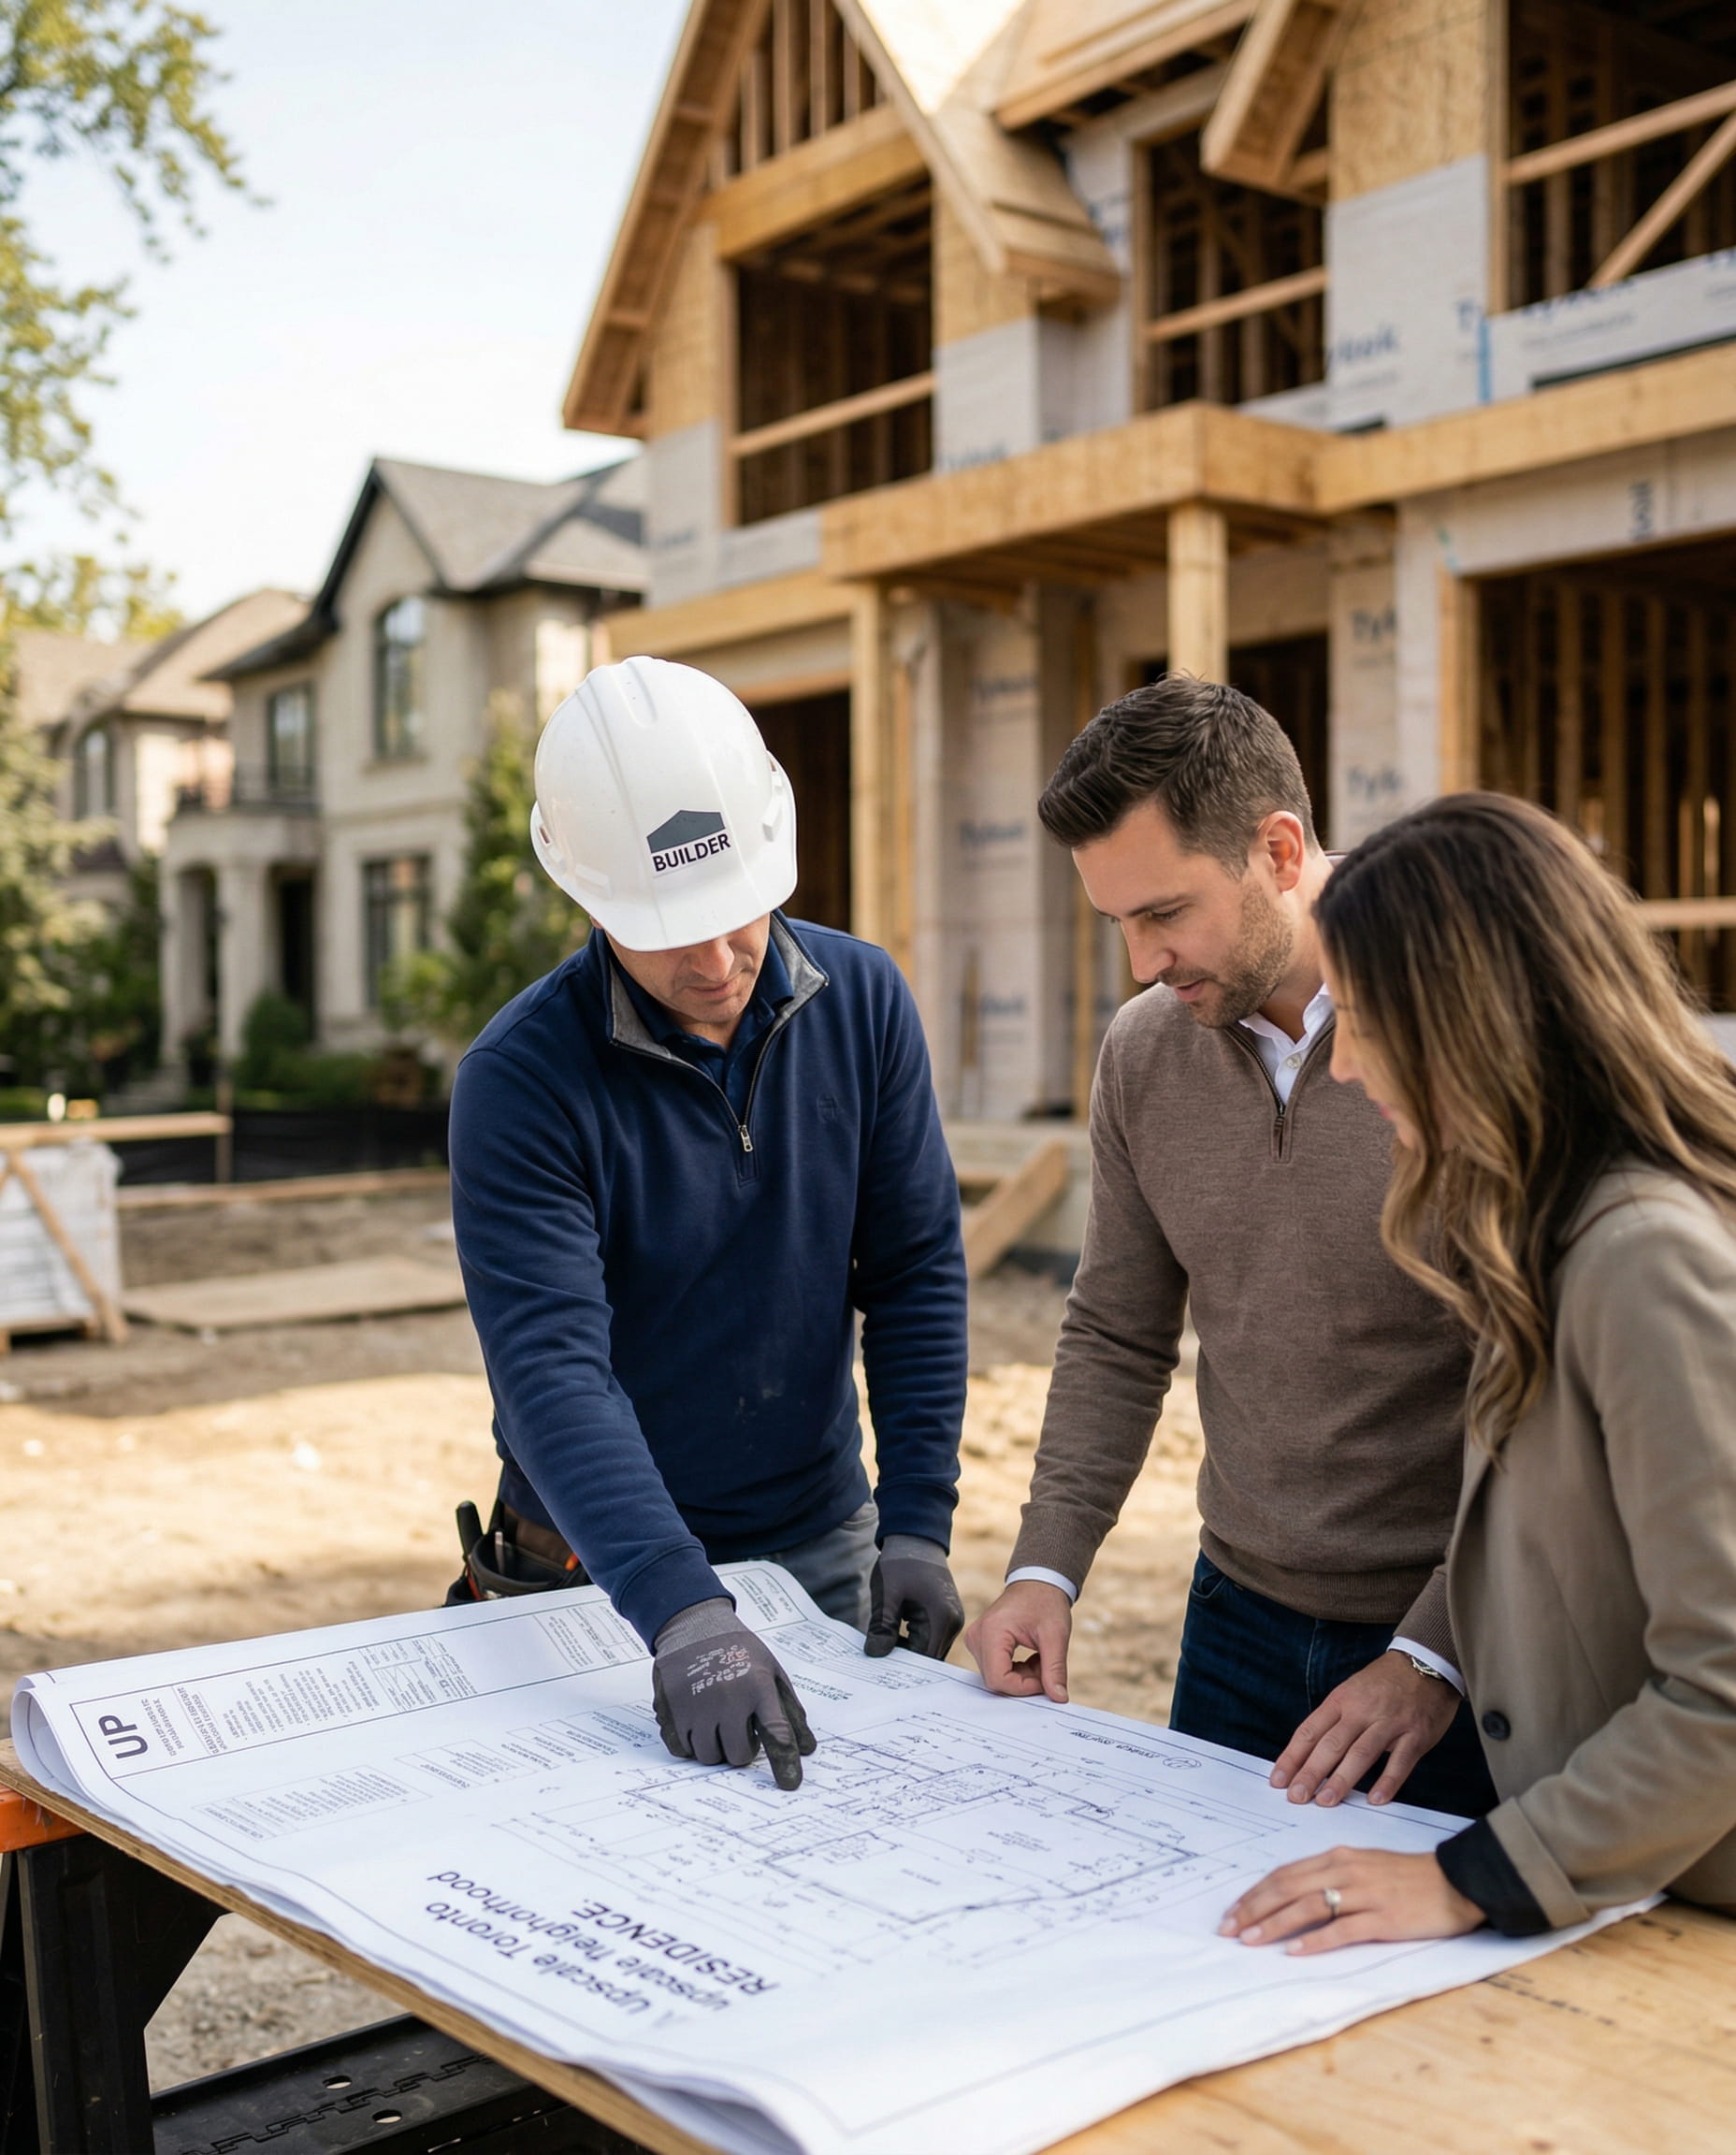
We work alongside your architect or designer to turn plans into a finished home, managing everything from permits and site preparation through framing, mechanical systems, finishing, and final inspection. Our team coordinates every trade, enforces rigorous quality standards on site, and keeps you informed at every milestone.
Every build comes with a guaranteed flat-rate price and a guaranteed completion date. No cost-plus contracts. No padded estimates. Just a detailed, fixed proposal so you can plan with certainty.
Our Custom Home Building Services
Custom Home Construction
Toronique manages custom home construction from excavation and foundations through framing, building systems and final finishes. We coordinate the trades, materials and inspections for the agreed design, including exterior work and landscaping where they form part of the project.
Teardown & Rebuild Projects
We manage demolition, site clearance and construction when an existing house is being replaced. Planning includes a review of the lot and proposed design with your architect, so the new home accounts for site access, grading and approval requirements.
Permits & Planning Approvals
We coordinate building permit applications with your architect and engineers, including supporting drawings and responses to City comments. Demolition permits and any additional planning approvals are incorporated into the project schedule before the relevant work begins.
Design Review & Cost Planning
We review the plans with your architect before construction, assessing structural methods, material selections and installation requirements. As the design develops, we compare options against the budget and schedule, then establish the specifications used to price and build your home.

Why Choose Toronique as Your Custom Home Builder?
Respect for Architectural Intent
Custom home construction requires a builder who understands how individual details contribute to the overall design. We review drawings and specifications with your architect, then coordinate the trades accordingly. Room proportions, window placement and material transitions receive close attention so that decisions on site remain faithful to the approved design.
Precision in Materials and Finishes
We coordinate cabinetry, flooring, windows and exterior materials around their dimensions, alignment and junctions. Reviewing these details during construction helps establish a consistent standard of finish across the home. Our oversight covers both the workmanship of each trade and the connections between materials and finishes.
Focused Attention from Your Builder
We limit the number of projects we take on so each home receives focused oversight. As your custom home builder, Toronique gives you direct access to the people responsible for construction. You can discuss specifications and site decisions with a team that knows your project in detail.
Custom Homes We've Built
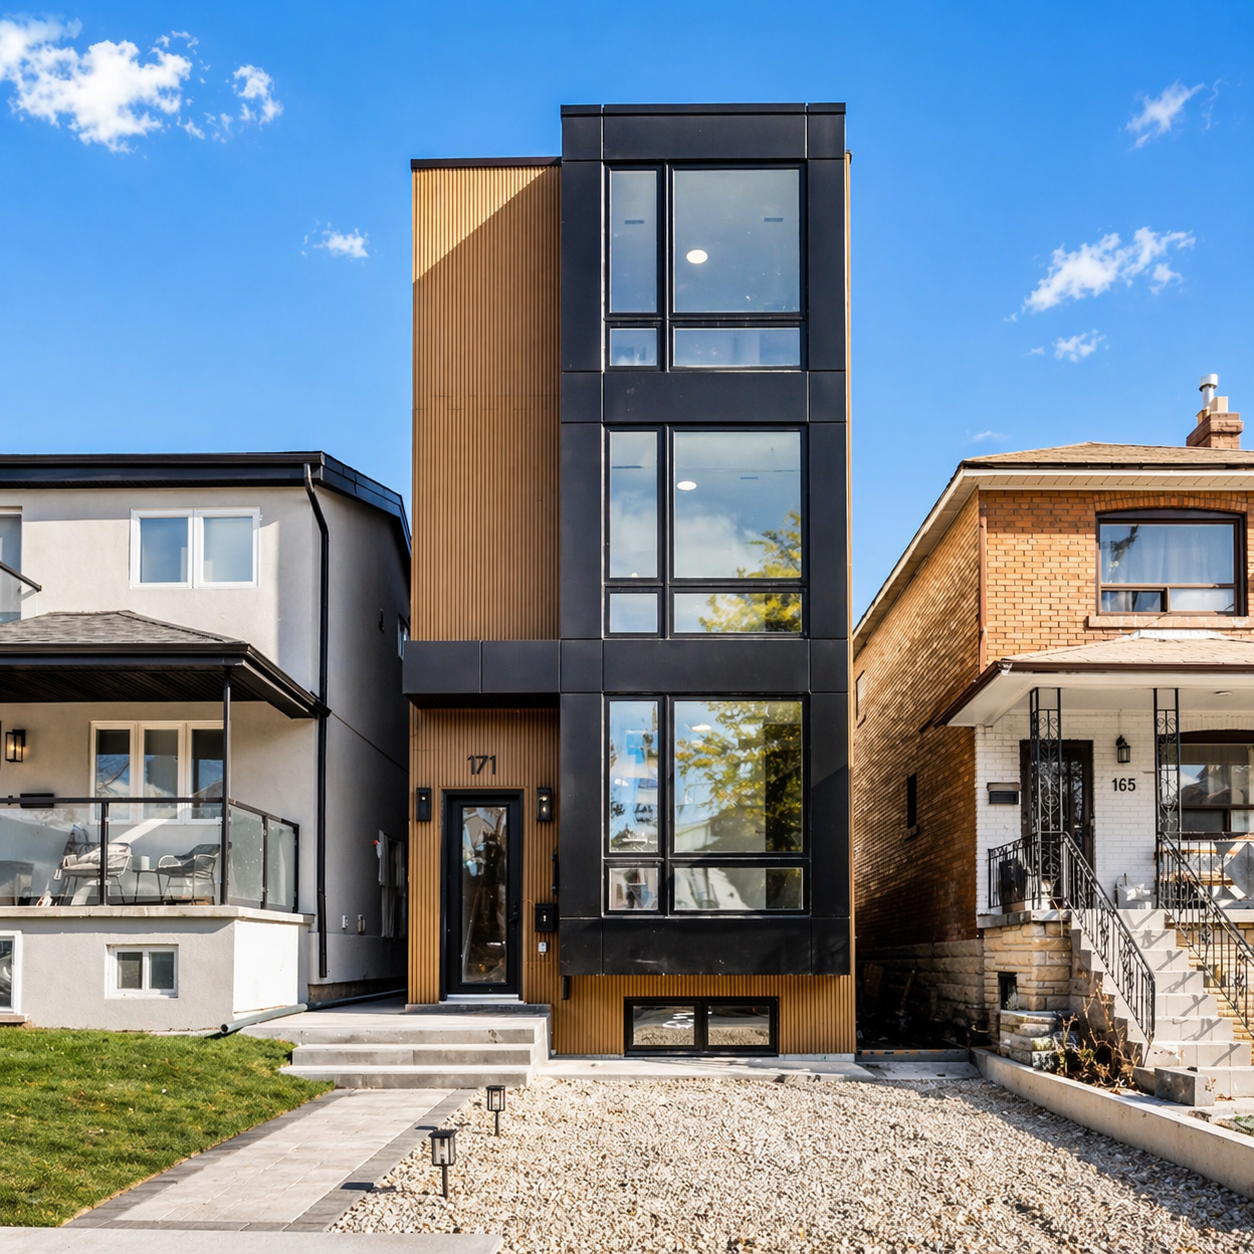
Every project in our portfolio reflects the same commitment: guaranteed pricing, on-time delivery, and craftsmanship that holds up over time.
New Build
Custom Home
Salonica Avenue

New Build
Multiplex
Atlas Avenue

New Build
Multiplex
Cedric Avenue
New Build
Custom Home
Saintfield Avenue

New Build
Landscape Design & Build
Misty Crescent

Landscape Design & Build
Denlow Boulevard

Frequently Asked Questions
For early budgeting, our range for custom home construction in Toronto is approximately $350 to $550 or more per square foot. The final cost depends on design, finishes and site conditions. Structural complexity, building shape, windows and finish selections all affect the work involved.
We use the square-foot estimate as a starting point, then review your plans and priorities with you. We explain how demolition, design fees, permits, landscaping and taxes are accounted for, including any costs you need to budget for separately. Once the plans and specifications are clear, we provide a guaranteed flat-rate construction proposal for your home.
Custom home building typically involves three to six months for design and permits, followed by 10 to 14 months for construction. The schedule depends on the size of the home and the approvals needed. Design revisions or a minor variance can extend the planning stage.
Toronique builds the schedule around your design team’s work, permit requirements and material lead times. We walk you through the milestones and include the agreed construction completion date in your contract, so you can plan your move.
Our proposal sets out the full construction scope, from demolition where applicable through excavation, foundations and final finishes. It specifies the materials, fixtures and finishes included in the price, along with project management, site preparation, cleanup, permits and required inspections. Our custom home builders in Toronto review it against your plans and specifications so you know what will be delivered.
Yes, we handle teardown and rebuild projects, including demolition and new construction. It can be a good option when you want to stay in your neighbourhood but the existing house no longer suits how you live.
Before planning the replacement, we review the property’s zoning, survey, site conditions and any restrictions with your architect. The new home may not be allowed to keep the existing footprint, height or layout. This helps you compare a rebuild with a major renovation or addition before committing to a design.
No. You can contact us while you’re still deciding on the size, layout and budget. We can work with your architect or recommend one. If plans are already underway, we’ll review them with your design team.
A new home requires a City of Toronto building permit, along with the related mechanical (HVAC), plumbing and drain permits for the work involved. Replacing an existing house also requires demolition approval, while electrical work needs its own ESA notification. The design must meet zoning requirements or obtain the necessary planning approvals before a building permit can be issued. Tree protection and other site-specific requirements may also apply. We coordinate the applications with the architect and design team.
